
It’s well-known that the history of New York begins with the Dutch settlement of New Amsterdam in the first half of the 17th century. For several decades, New Amsterdam served as the trading and governmental center for the Dutch colony of New Netherland. However, in the second half of the 17th century, a series of conflicts between the Dutch and the English led to New Amsterdam falling under English rule. What few people consider is the architectural legacy the Dutch and English left behind in the city. Read more at new-york-future.
What Was New Amsterdam’s Architecture Like?
The 17th century was the era of traditional Renaissance culture. In those early days, the roots of both Dutch and English construction were firmly in the Renaissance period. English architecture in the second half of the 17th century was heavily influenced by the architecture of the 17th-century Dutch Republic. This influence can be seen in the 17th-century architecture of New Amsterdam.
Characteristic Buildings of 17th-Century New Amsterdam
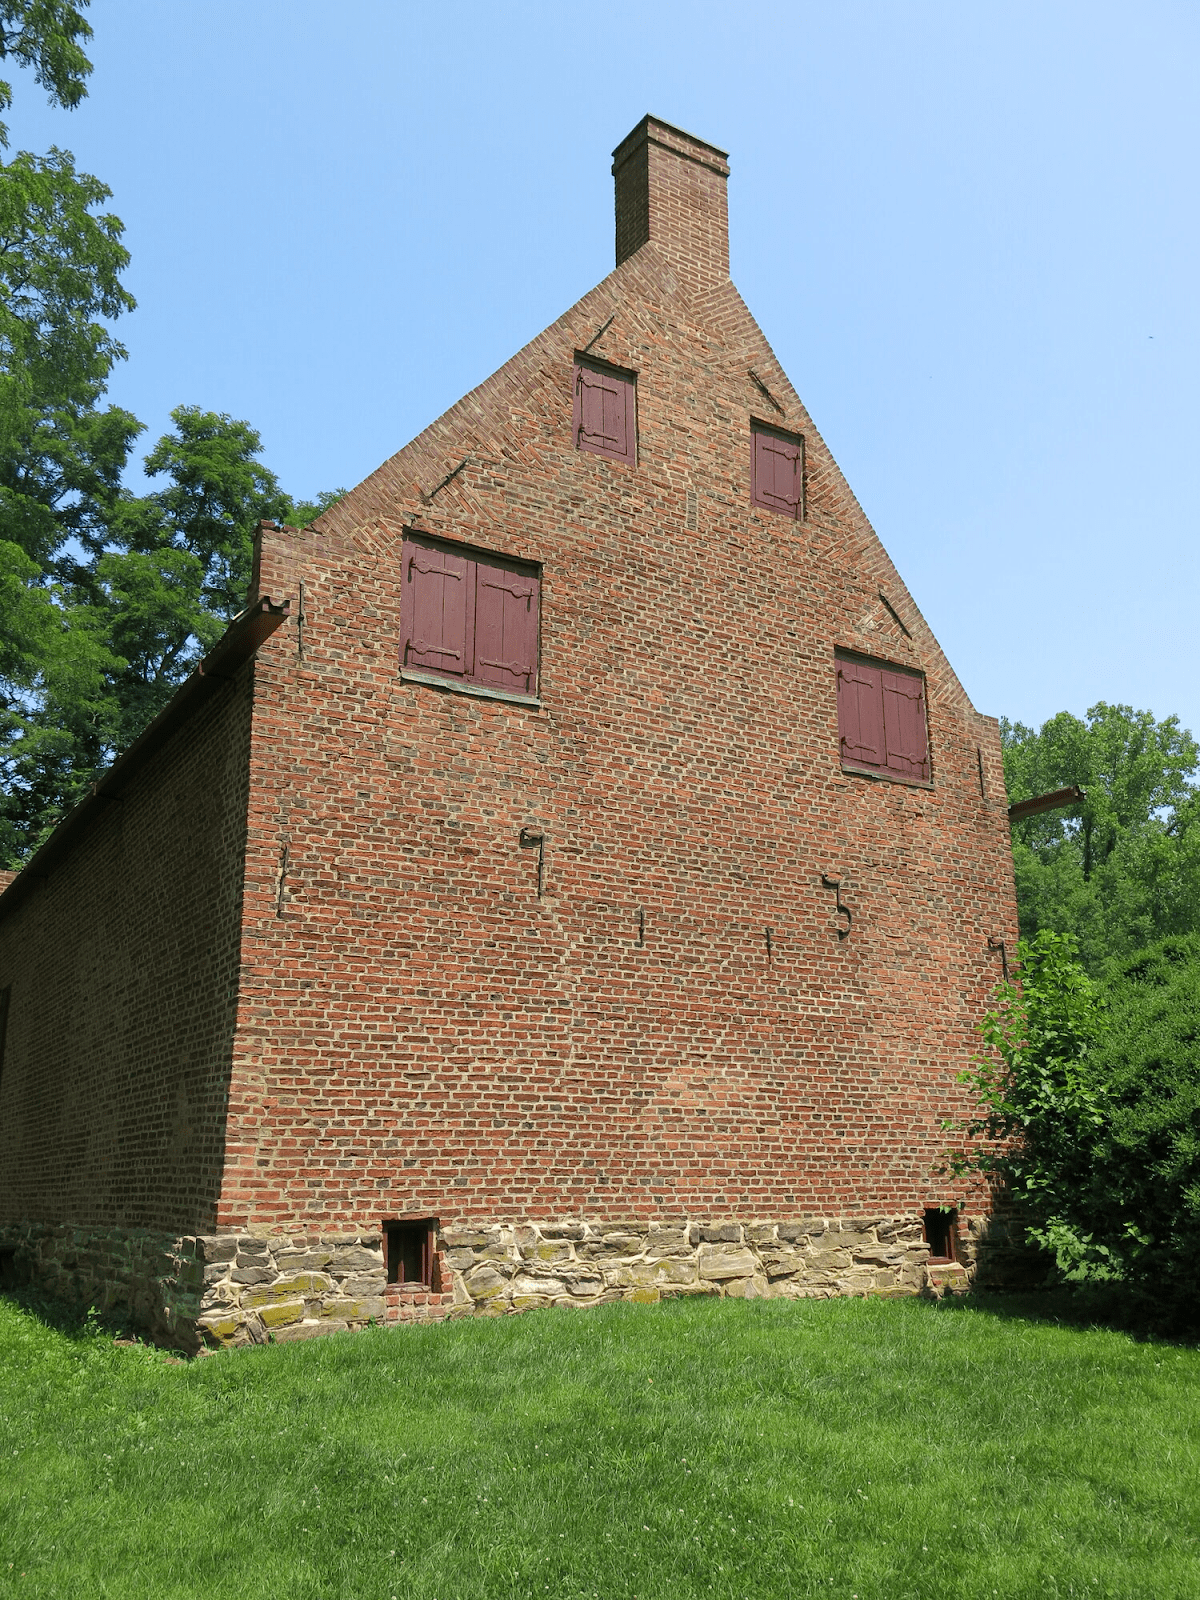
In the late 17th century, as New Amsterdam came under English rule, new structures began to appear. The houses had beautiful facades, made of red, and sometimes yellow, brick. By the late 17th century, many buildings in New Amsterdam were multi-story. Their height generally didn’t exceed six stories. These 17th-century buildings also featured gables on their facades, which made them appear very narrow.
The third floors of these multi-story buildings were often used as warehouses. A special crane was located above the third floor to lift goods.
The windows in late 17th-century houses were very large, with a height of three to four meters. Wooden casements were also an essential architectural element of the time. The windows on the ground floor were typically fitted with casements but without thick shutters. Essentially, the ground floors in these houses were for living, while the floors above served as storage. These windows had deep Dutch roots; in the Netherlands, they were called “kruiskozijnen.”
In addition to large windows, 17th-century New Amsterdam buildings also had very high ceilings. The ceiling height of the ground floor could vary from 3 to 3.5 meters. But in those days, high ceilings weren’t built just for show. Chimneys didn’t exist in New Amsterdam houses at the time, so homes had to be built with high ceilings to allow smoke to escape through the rafters. Later, chimneys were incorporated into house construction, but the ground floor ceiling heights remained unchanged. To make smart use of the space, late 17th-century New Amsterdam residents began creating small cellars and an upper room on the ground floor. This addition was called an “opkamer” in Dutch.
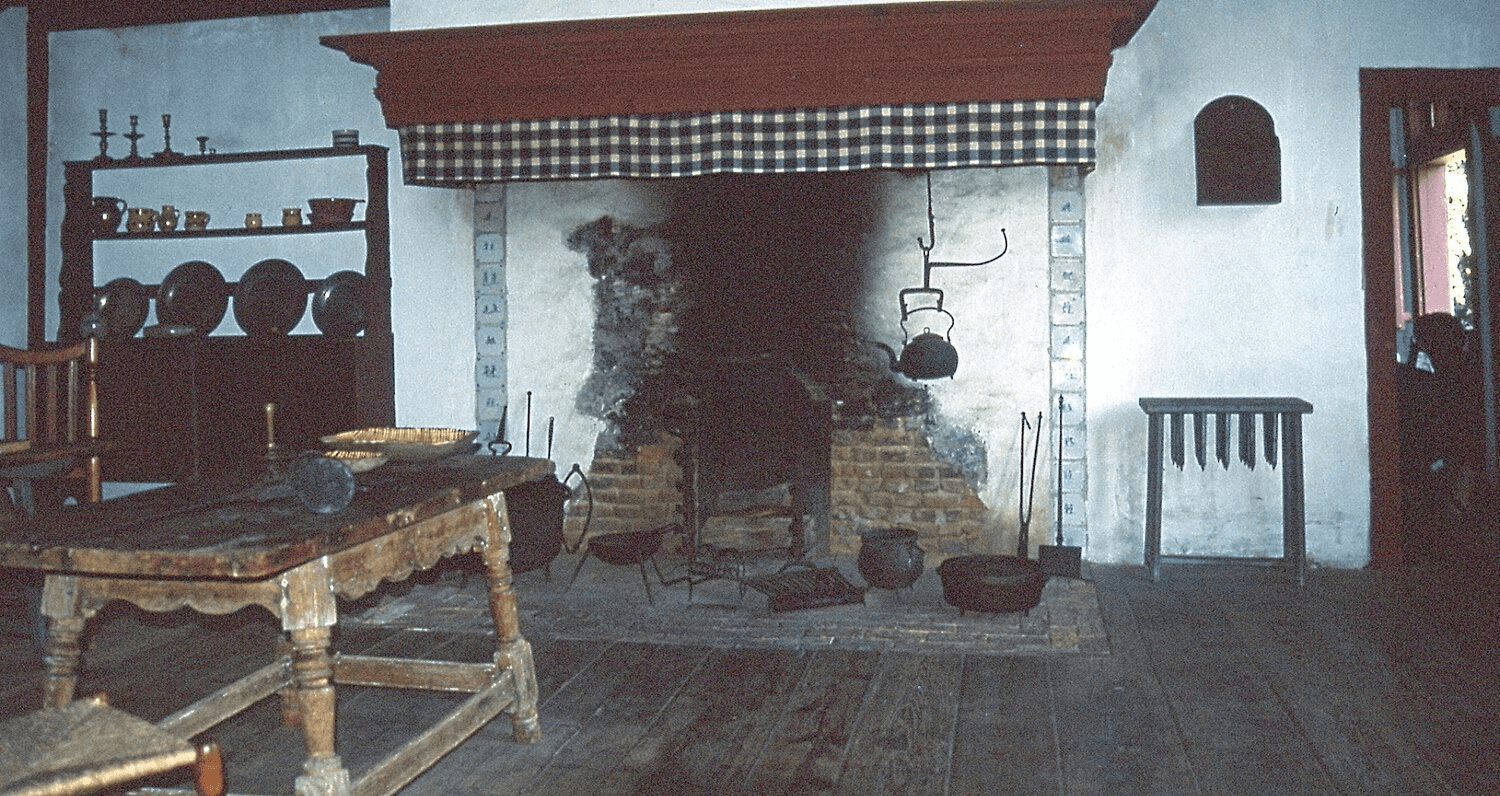
The incredibly large windows and huge ceilings in 17th-century New Amsterdam houses harmonized beautifully. Thanks to this, the ground-floor living spaces were very cozy, spacious, and, most importantly, very bright.
However, the very first settlers lived in entirely different houses. They were wooden, very low, and had small windows, which made the houses always dark.
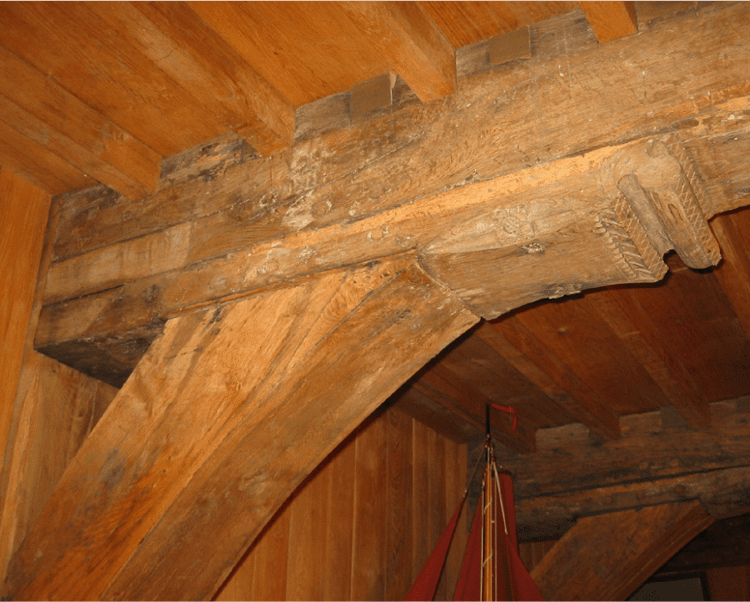
These tall, relatively narrow brick houses with gables in New Amsterdam were a clear example of traditional 17th-century Dutch architecture. Another distinctive feature of this style was the ceiling beams. They were in every 17th-century New Amsterdam house and were part of the construction system that was fundamental to Dutch architecture. Such beams were a characteristic feature of building design in the Netherlands even before the 17th century.